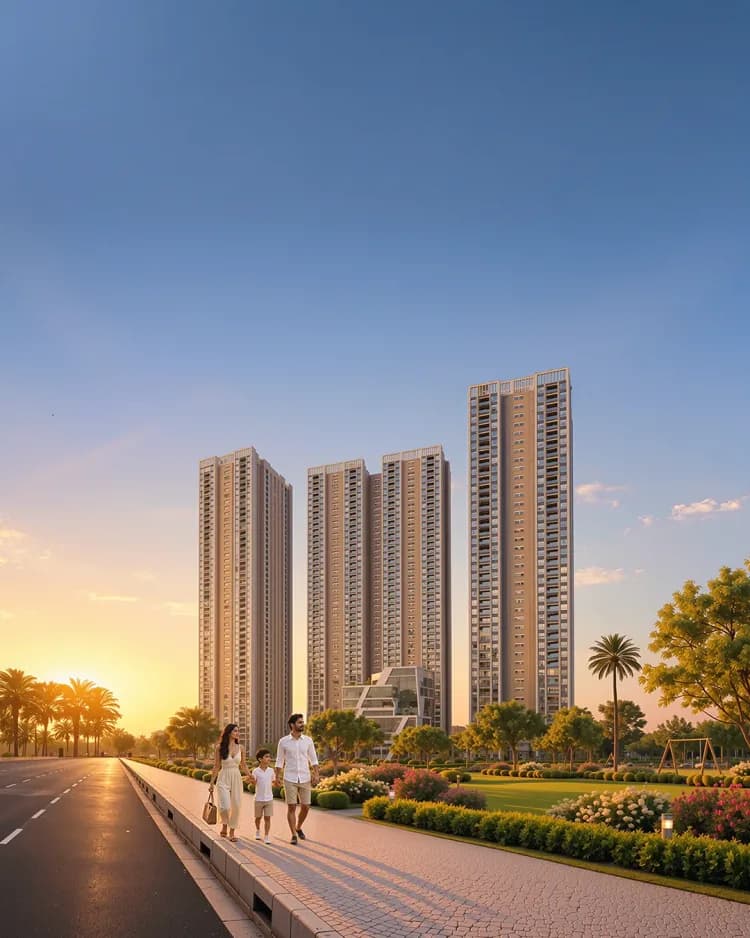
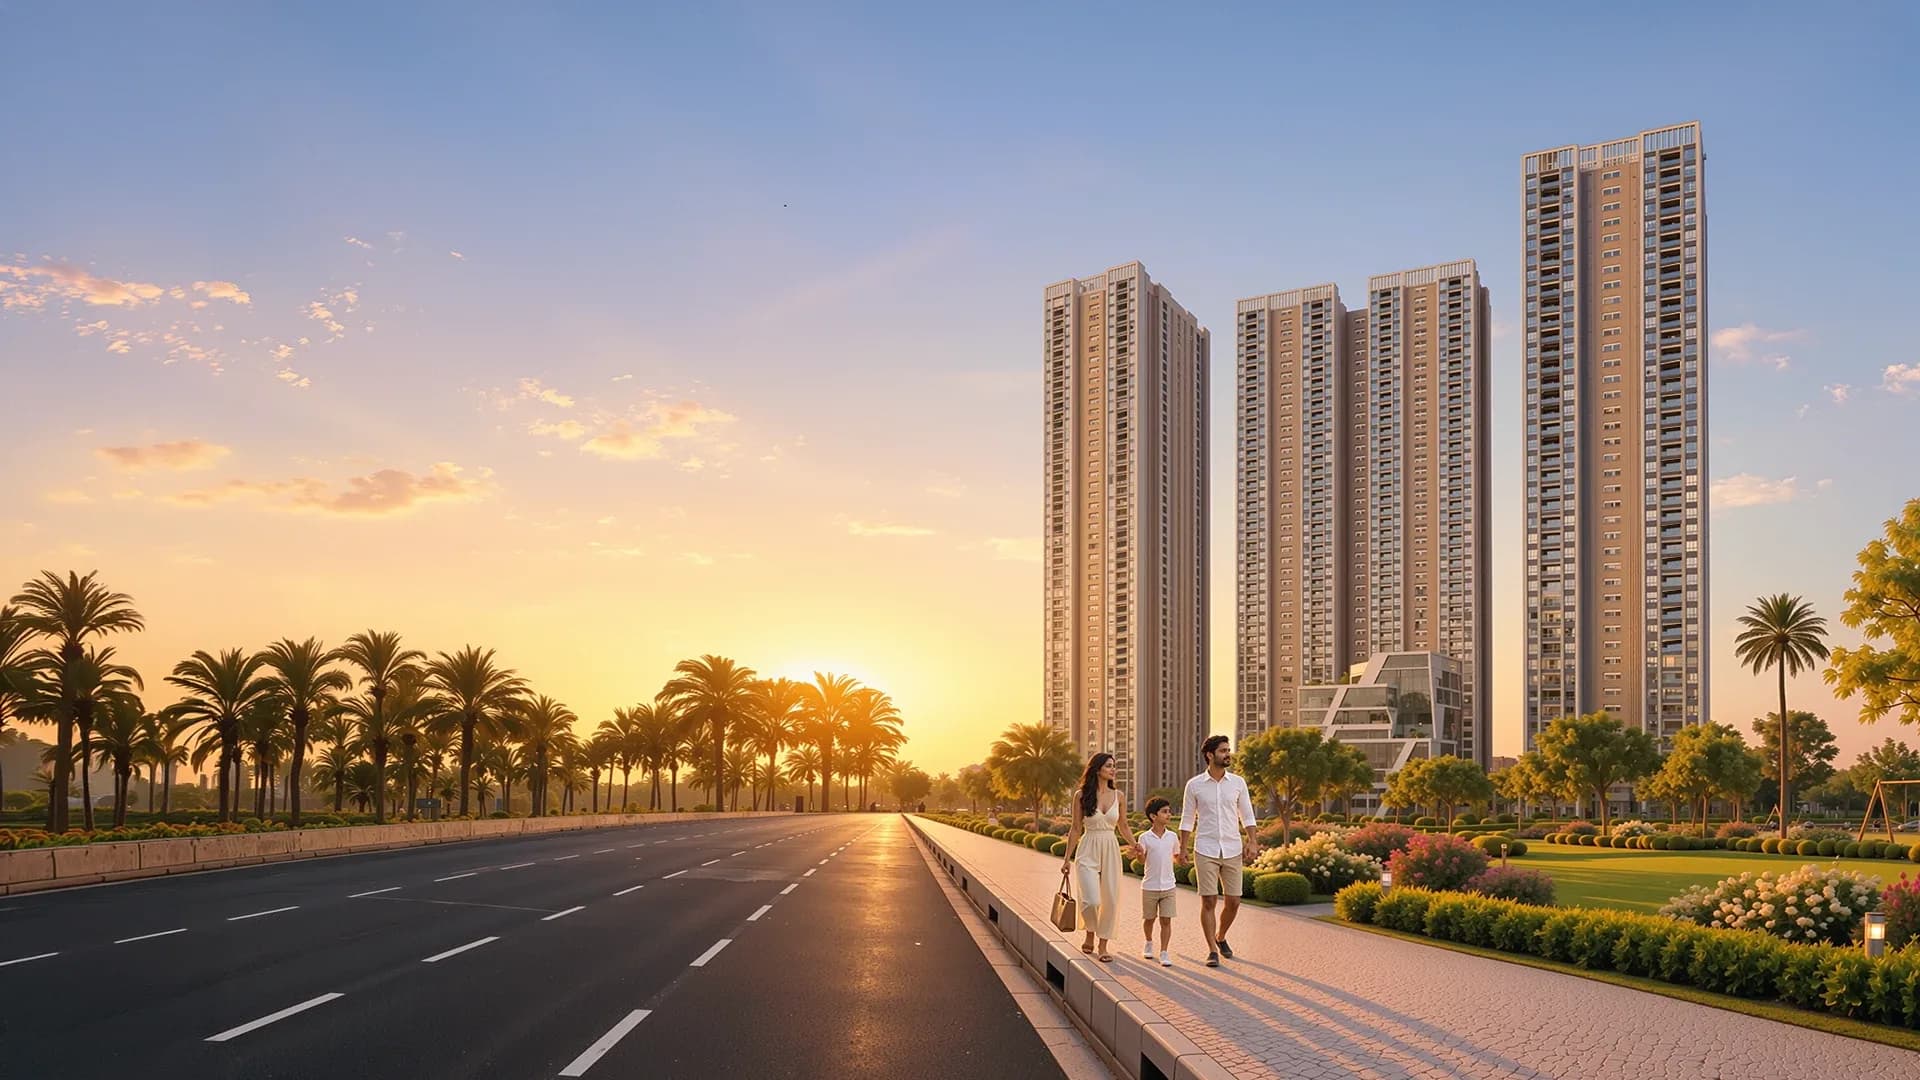


RTC X Roads
₹6,999 per sq.ft. One-Time Payment Plan

G+50
3 towers
3 & 4 BHK
Residences
2 min
To metro

- One-time payment plan
- ₹6,999 per sq.ft.
- 3 & 4 BHKs
- 1,970–3,015 sq.ft.
01The price
₹6,999 per sq.ft. Exactly what it covers.
The one-time payment price for a 3 or 4 BHK, with every charge spelled out.
Included in the price
Infrastructure charges (included)
Covered in the ₹6,999 price
Clubhouse & amenities charges (included)
Covered in the ₹6,999 price
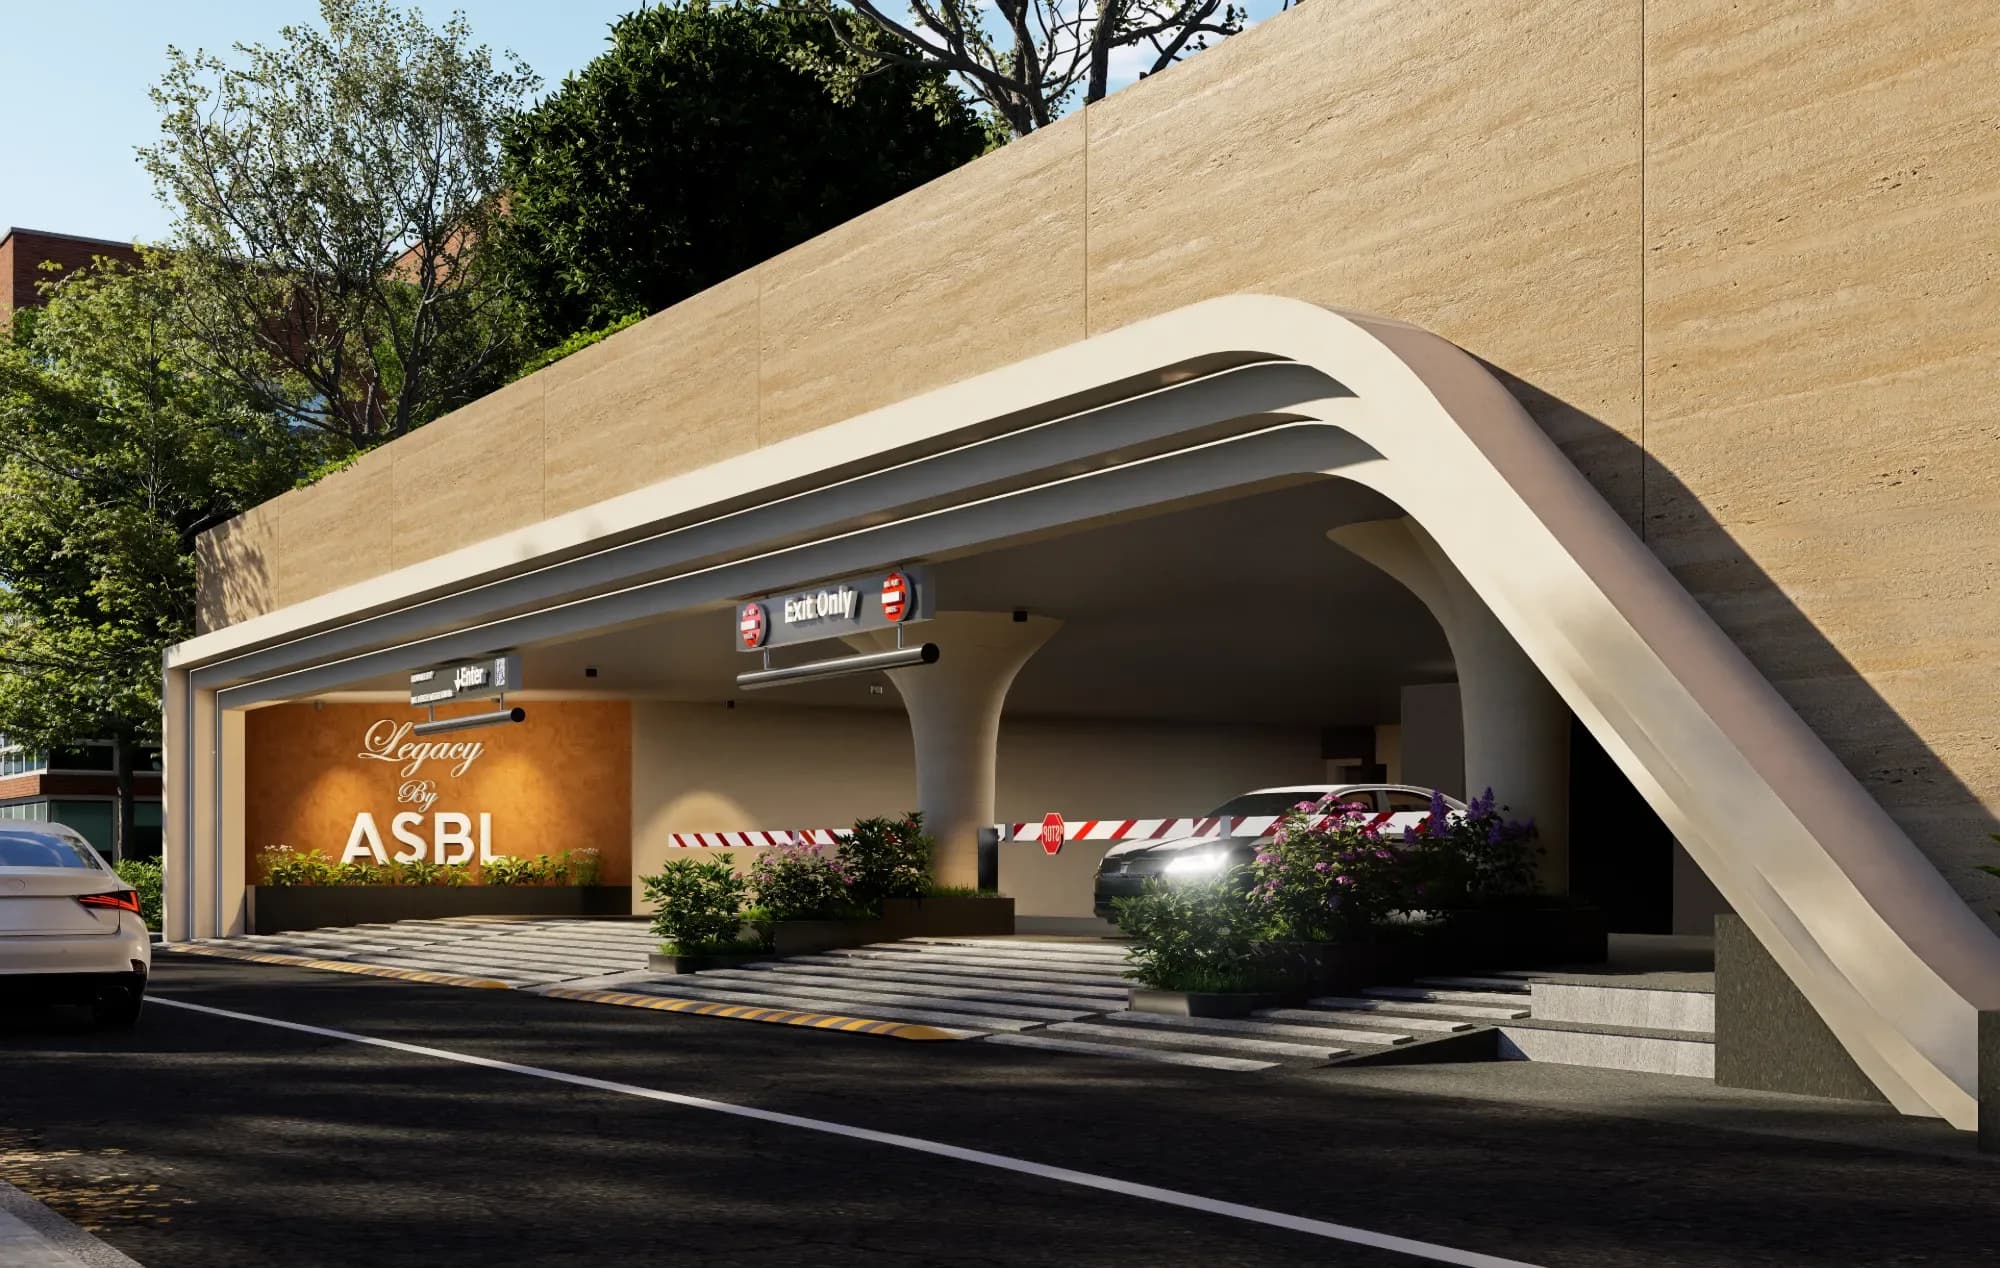
2 car parking (included)
Two car parks included with your home
All covered by ₹6,999 per sq.ft.
Not included · charged extra
Floor rise charges (extra)
₹15/sq.ft. per floor, from the 6th floor onwards
GST (extra)
5% on the sale consideration
Facility maintenance (extra)
₹130/sq.ft. for the first 2 years (+18% GST)
Corpus fund (extra)
₹80/sq.ft.
Stamp duty and registration are also extra. T&C apply.
02Configurations
Homes at ASBL Legacy
3 BHK · 1,970 sq.ft.
Facing East, West, North · RERA carpet 1,264 sq.ft. + 92 sq.ft. balcony
- 10′4″ slab-to-slab height
- Room-sized outdoor living balcony
- Puja provision
- 800 × 1600 mm tiles
- Vastu compliant
- Dedicated car parks
Plan for illustration only.
- 7.97
- Acres
- 3
- Towers
- G+50
- Floors
- 73.25%
- Open space
- 1,70,000
- Sq.ft. of amenities
- 50+
- Amenities
Master plan
Open full size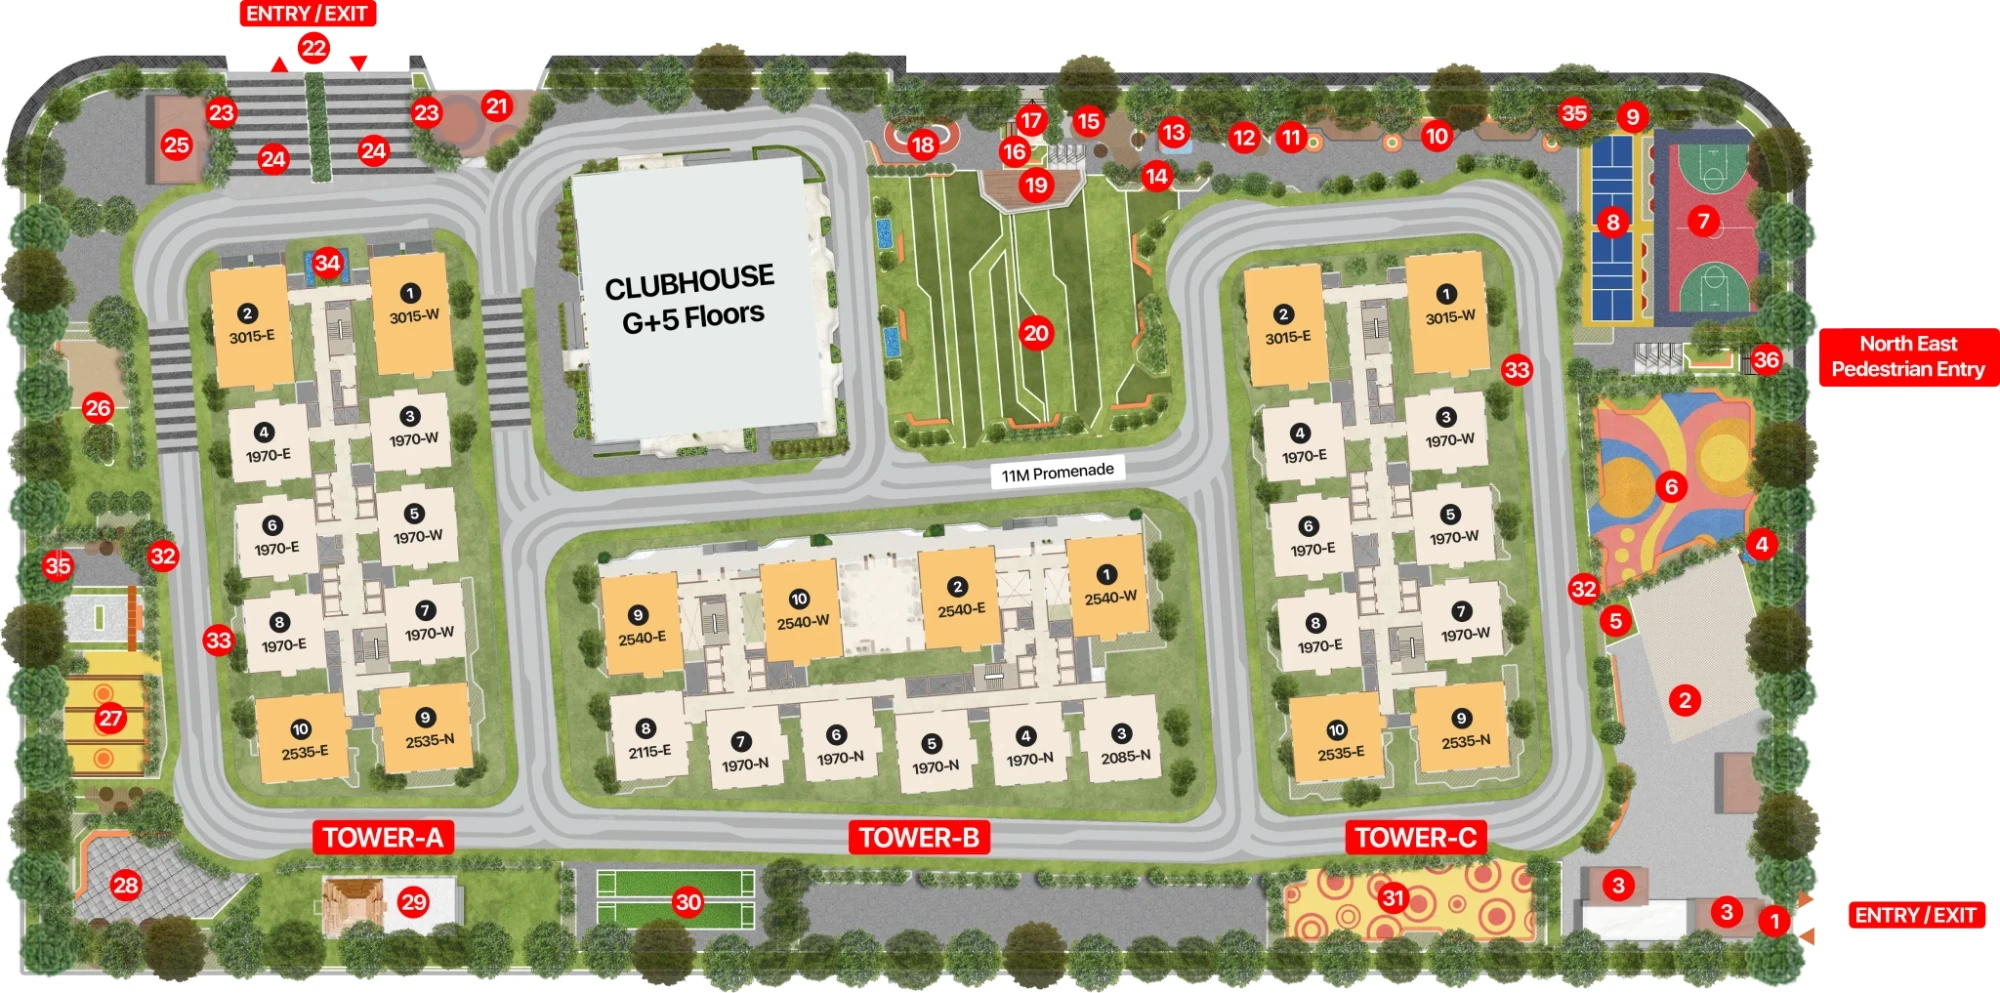
- 1.Arrival / Exit (B-1 Level)
- 2.Gazebo
- 3.Lotus pond
- 4.Sun Garden
- 5.Little Explorers
- 6.Basketball Courts
- 7.Pickleball Courts
- 8.Stepscapes
- 9.Pocket Park
- 10.The open garden
- 11.The conversation garden
- 12.The Veranda
- 13.The Nook
- 14.The open board
- 15.The step garden
- 16.Relaxation zone
- 17.Skating rink
- 18.Screen on the green
- 19.The festival lawn
- 20.Bus bay
- 21.Podium Gate
- 22.Entry Plantation
- 23.The welcome drive
- 24.Security and frisking
- 25.Pet park
- 26.Active garden
- 27.Open yoga area
- 28.Archana Plaza
- 29.Cricket nets
- 30.Toddlers play area
- 31.Cycle loop
- 32.Jogging track
- 33.Water fountain
- 34.Bicycle parking
- 35.North east entry
03Amenities
1,70,000 sq.ft. of it.
50+ amenities for wellness, sport, play and celebration, all within the community.
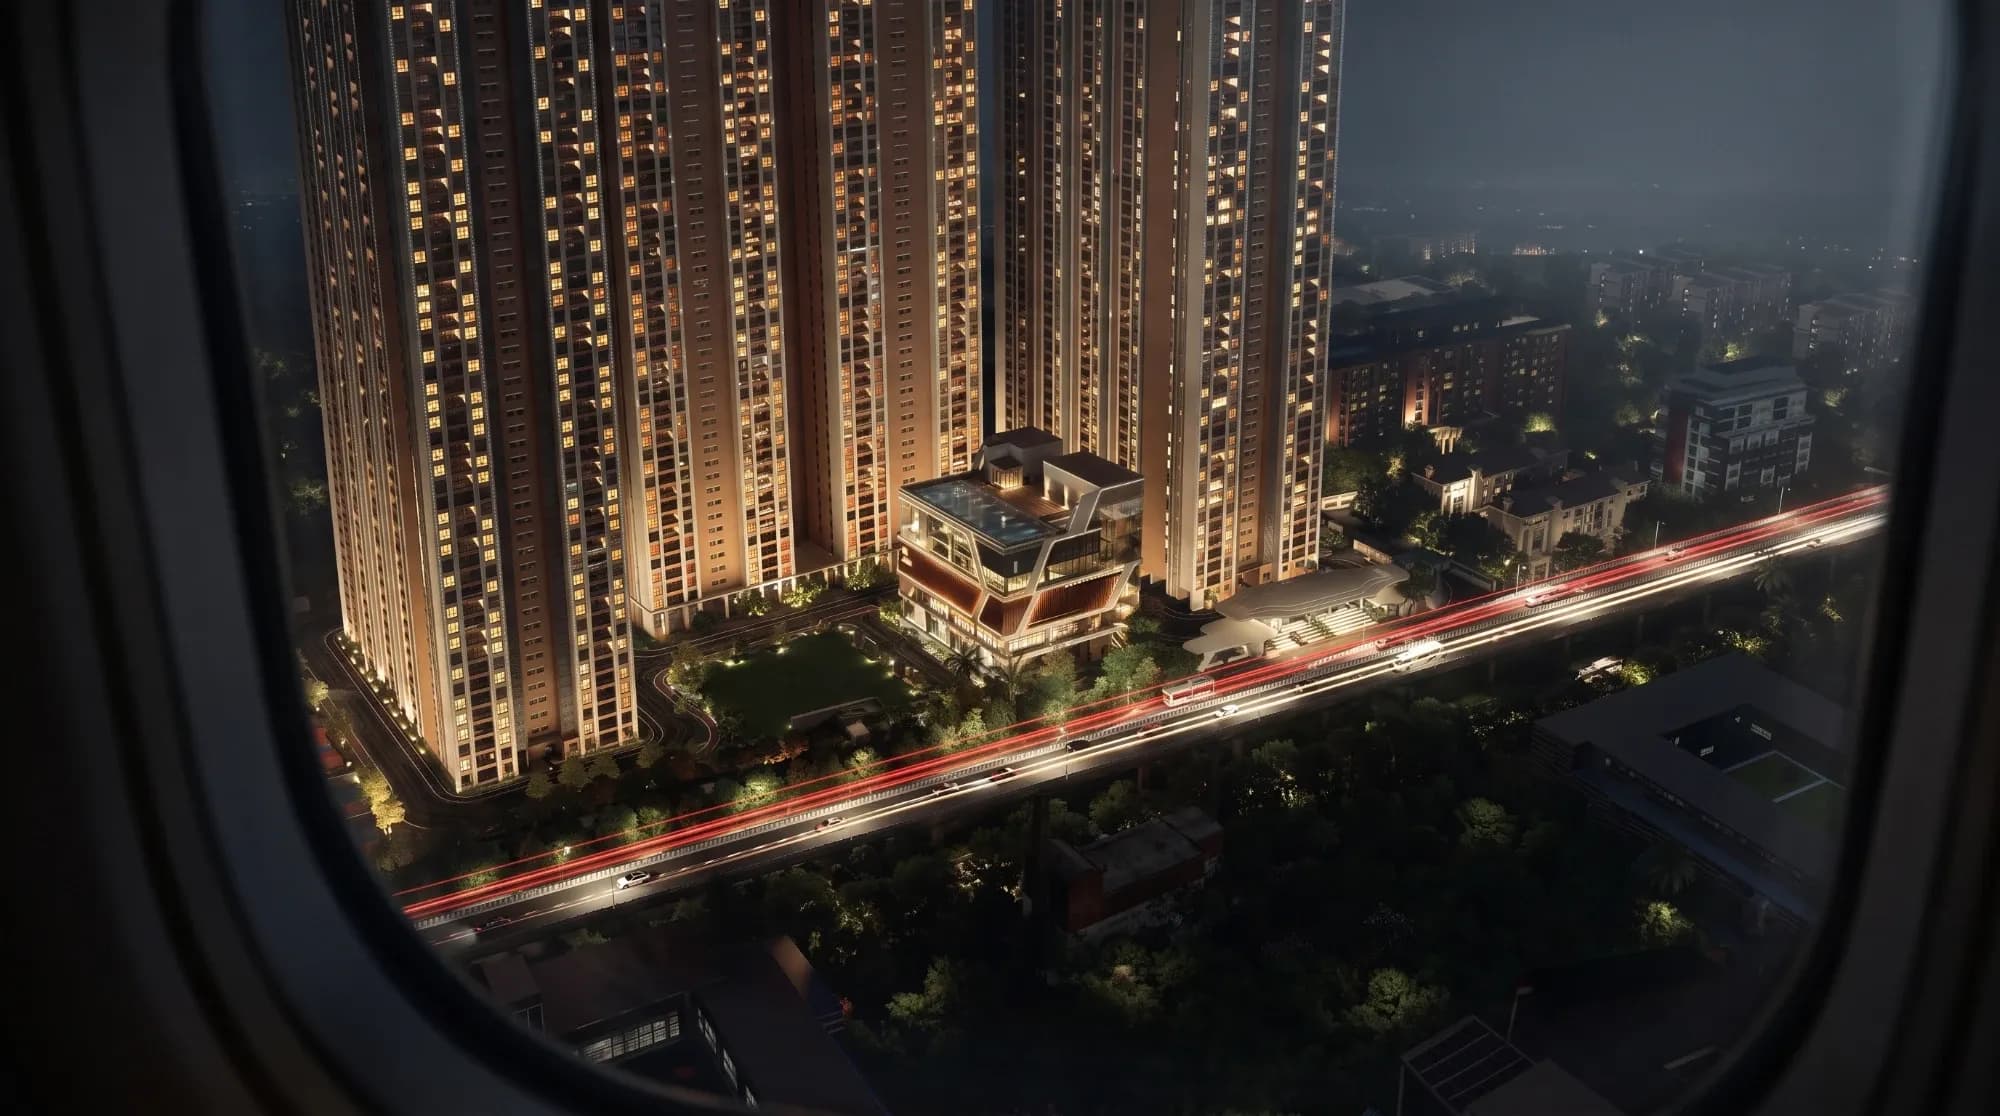
The ClubClubhouse & pool
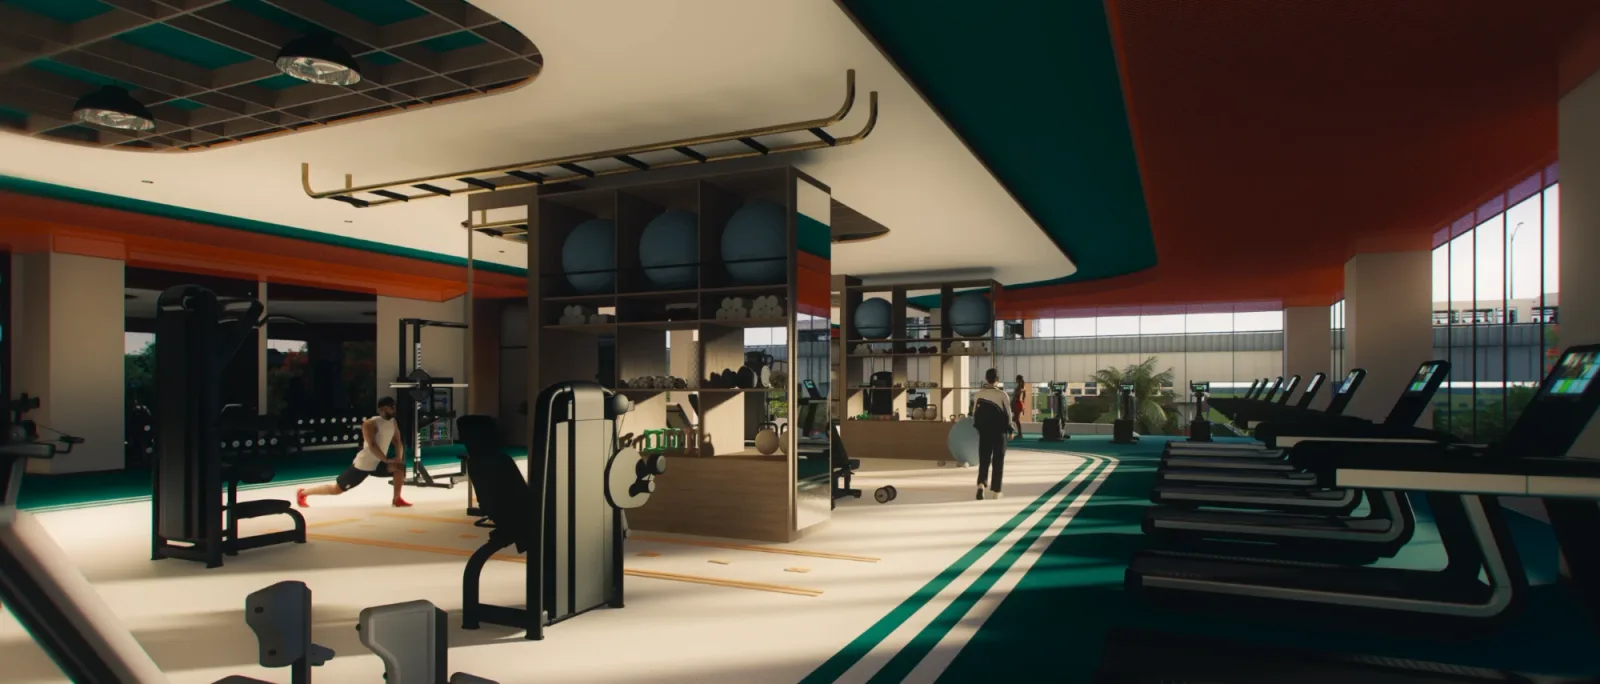
Gymnasium
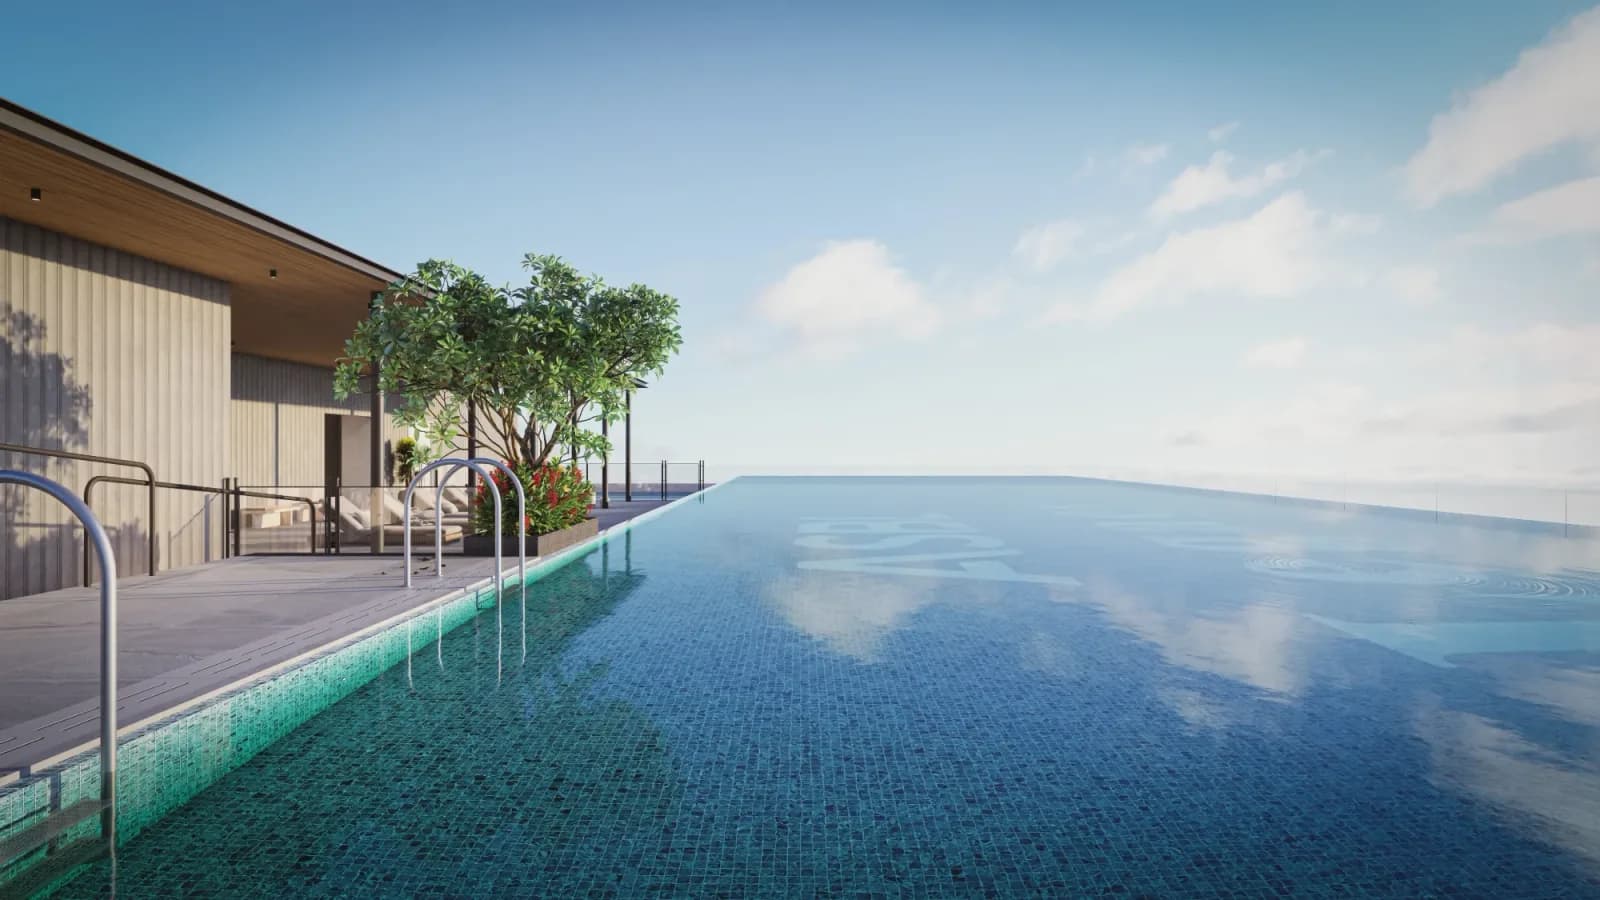
Swimming pool
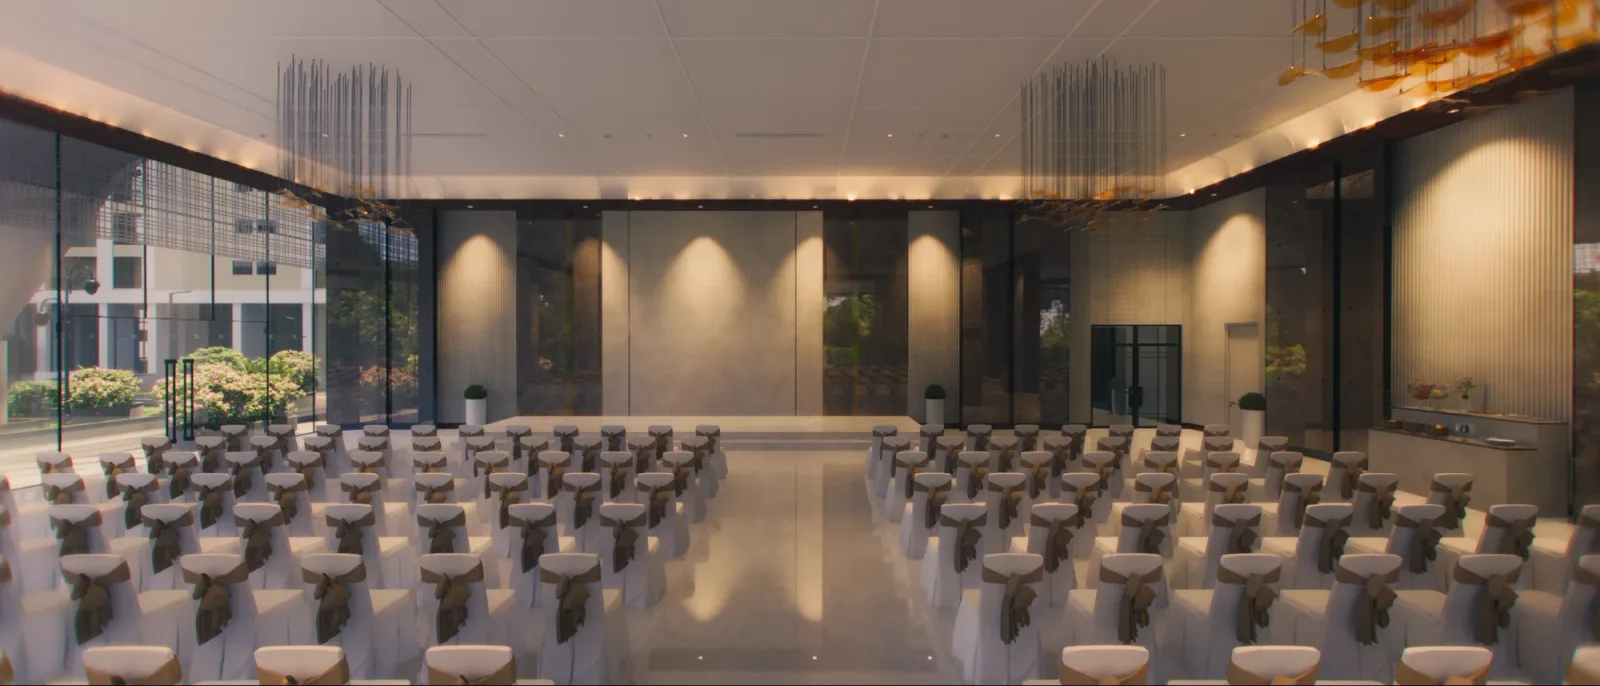
Banquet hall
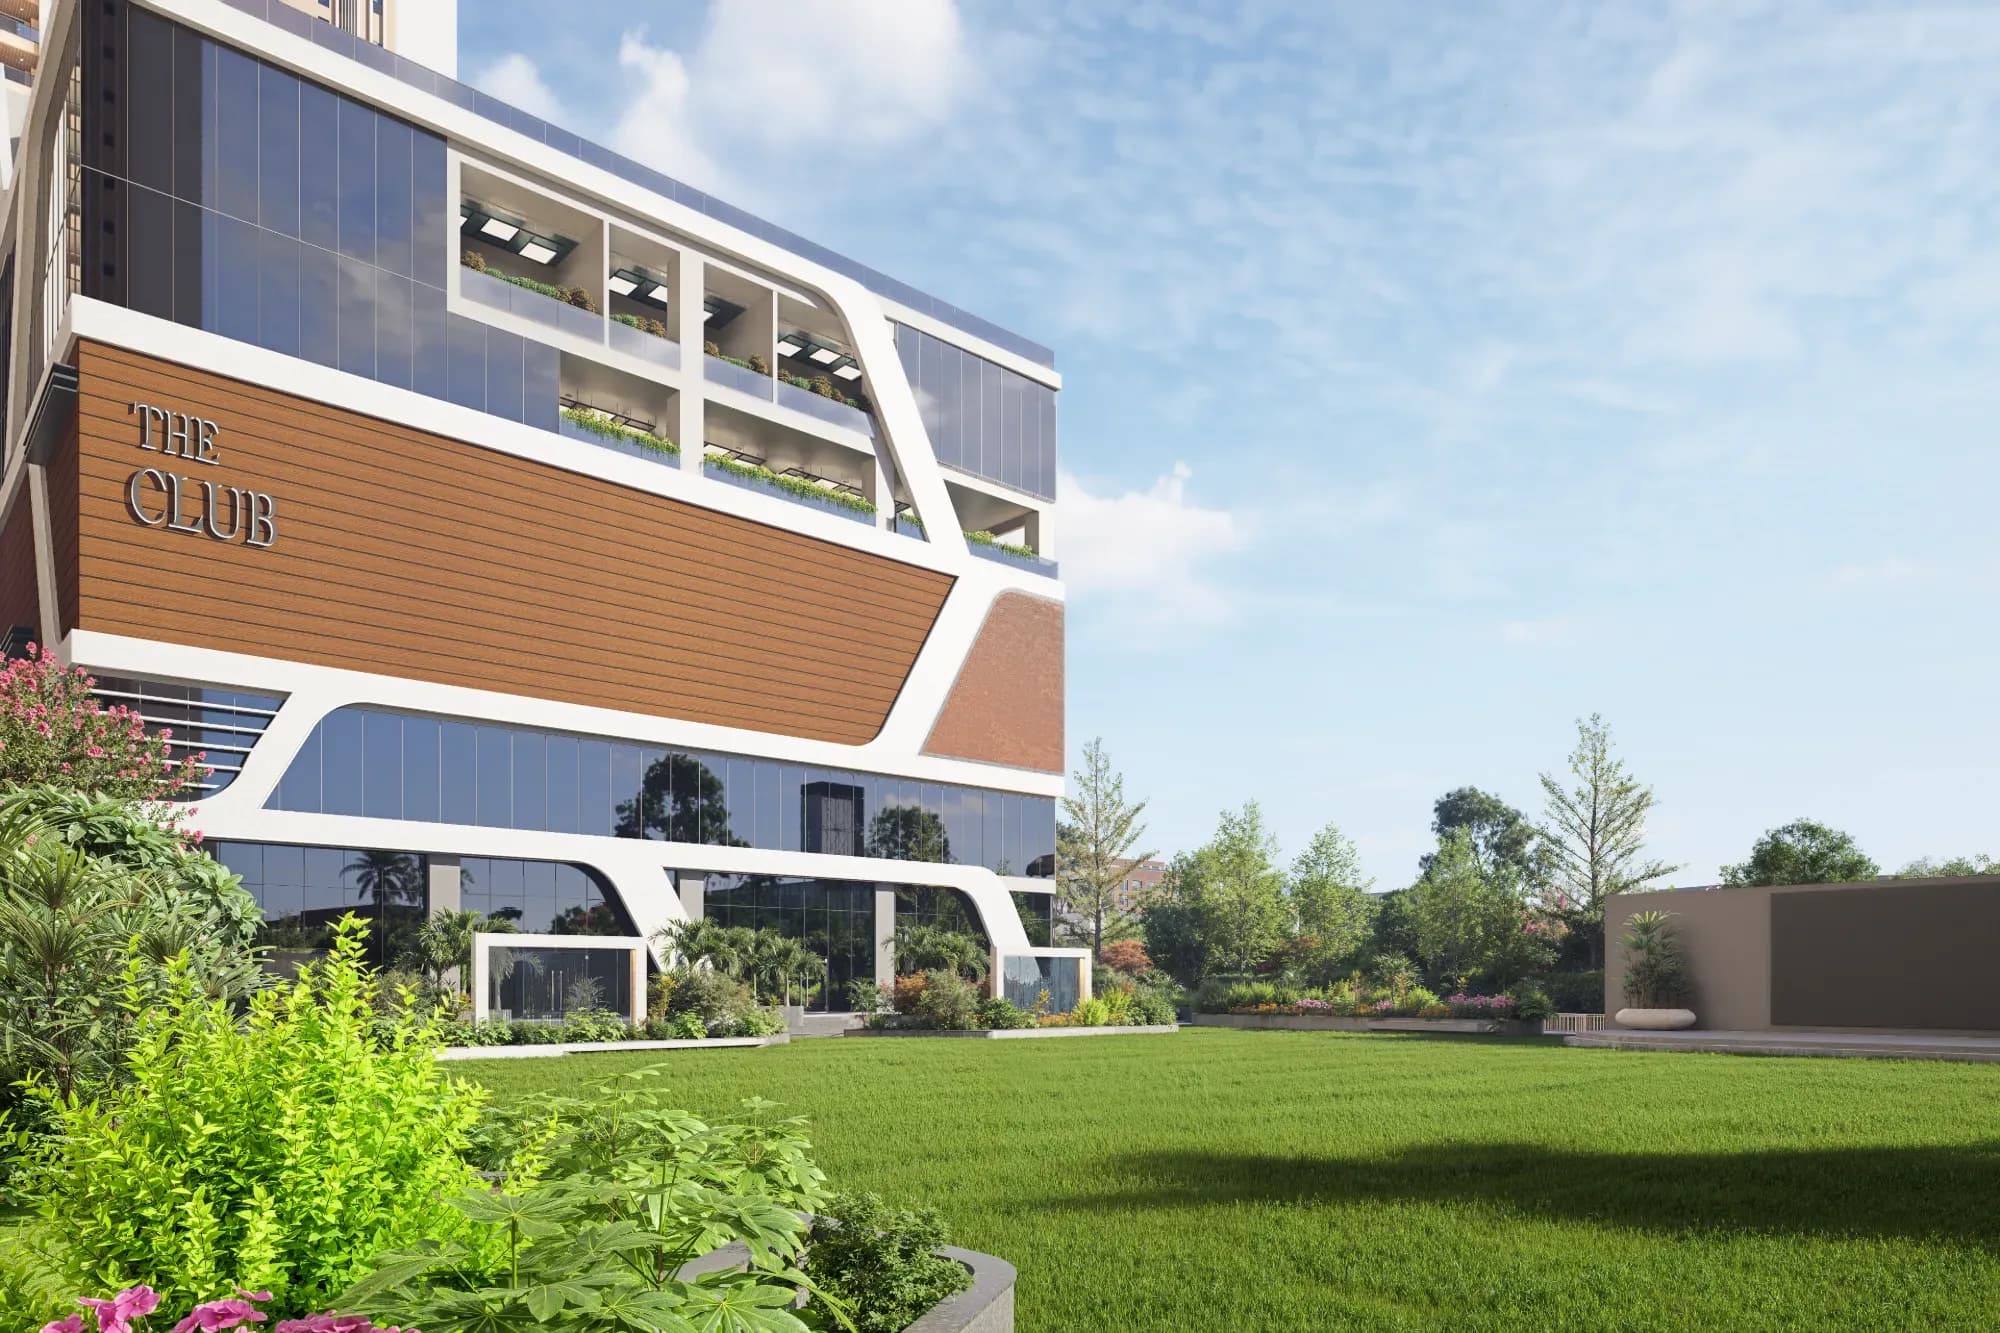
Club lawn
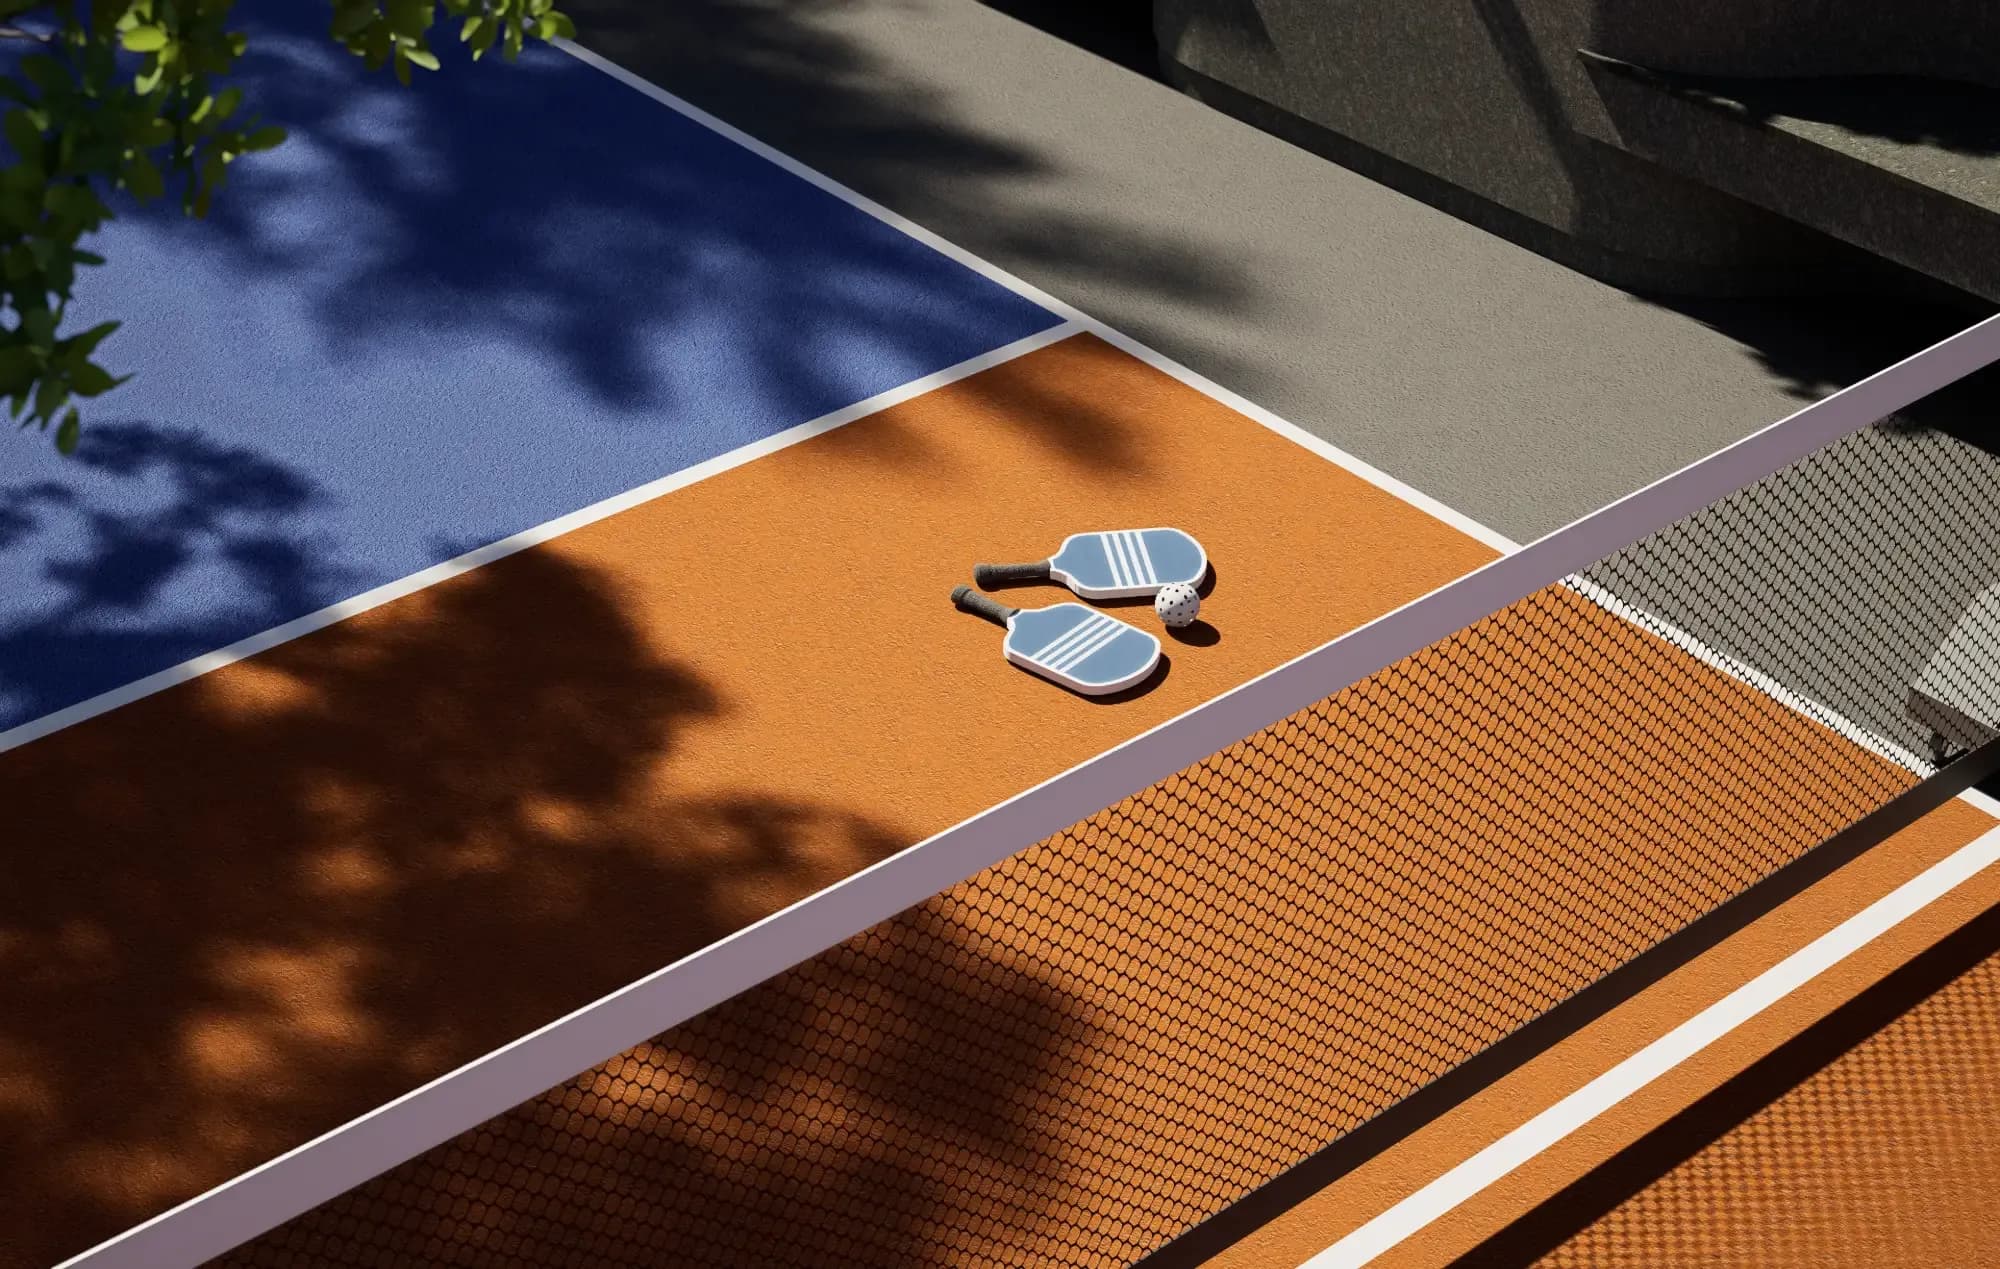
Pickleball court
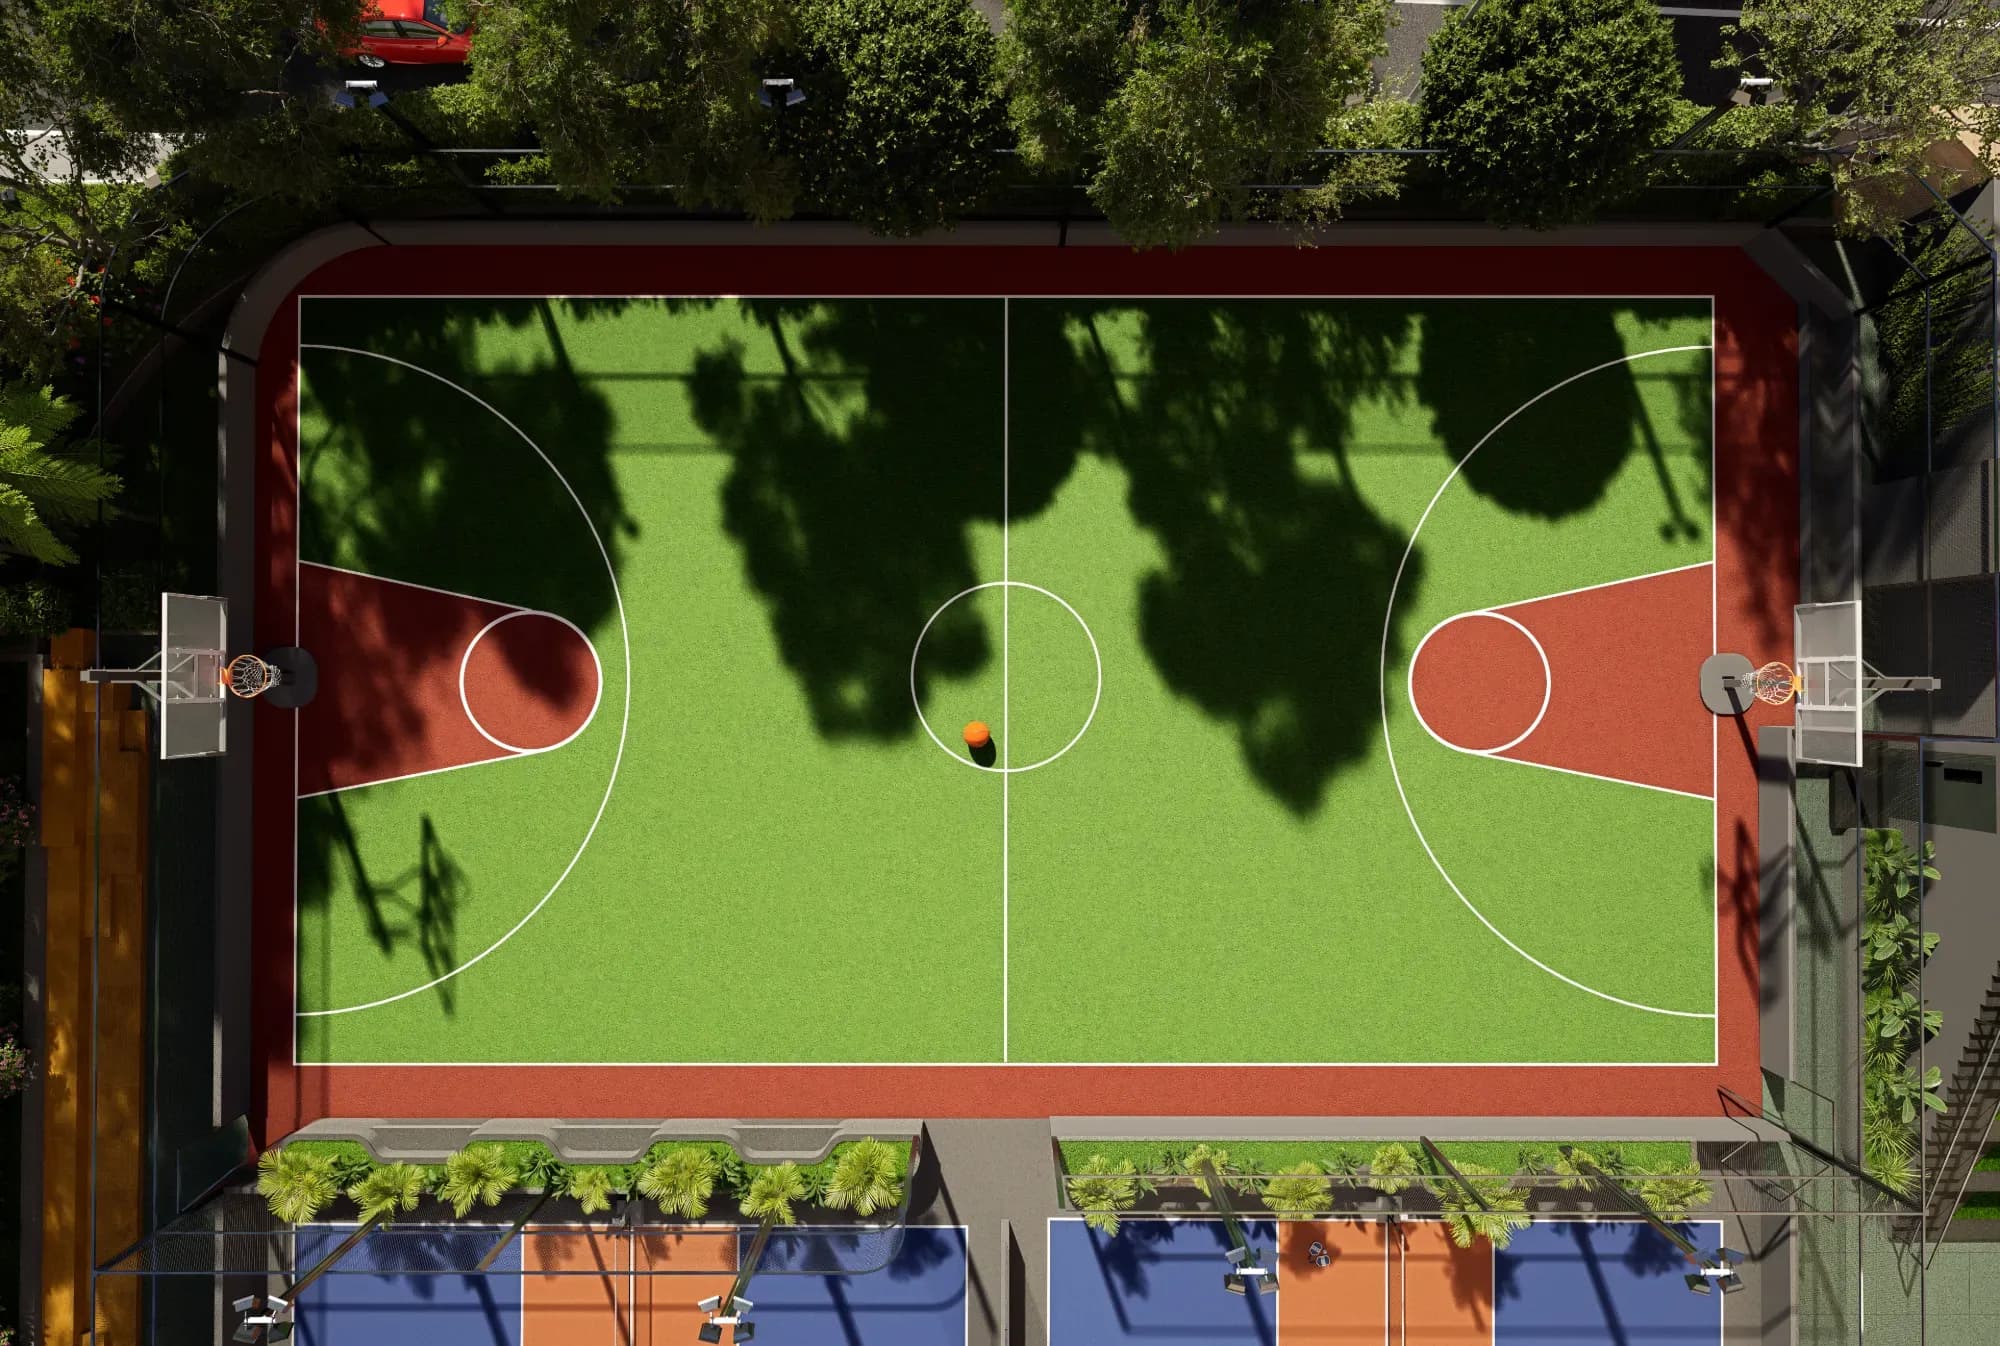
Basketball court
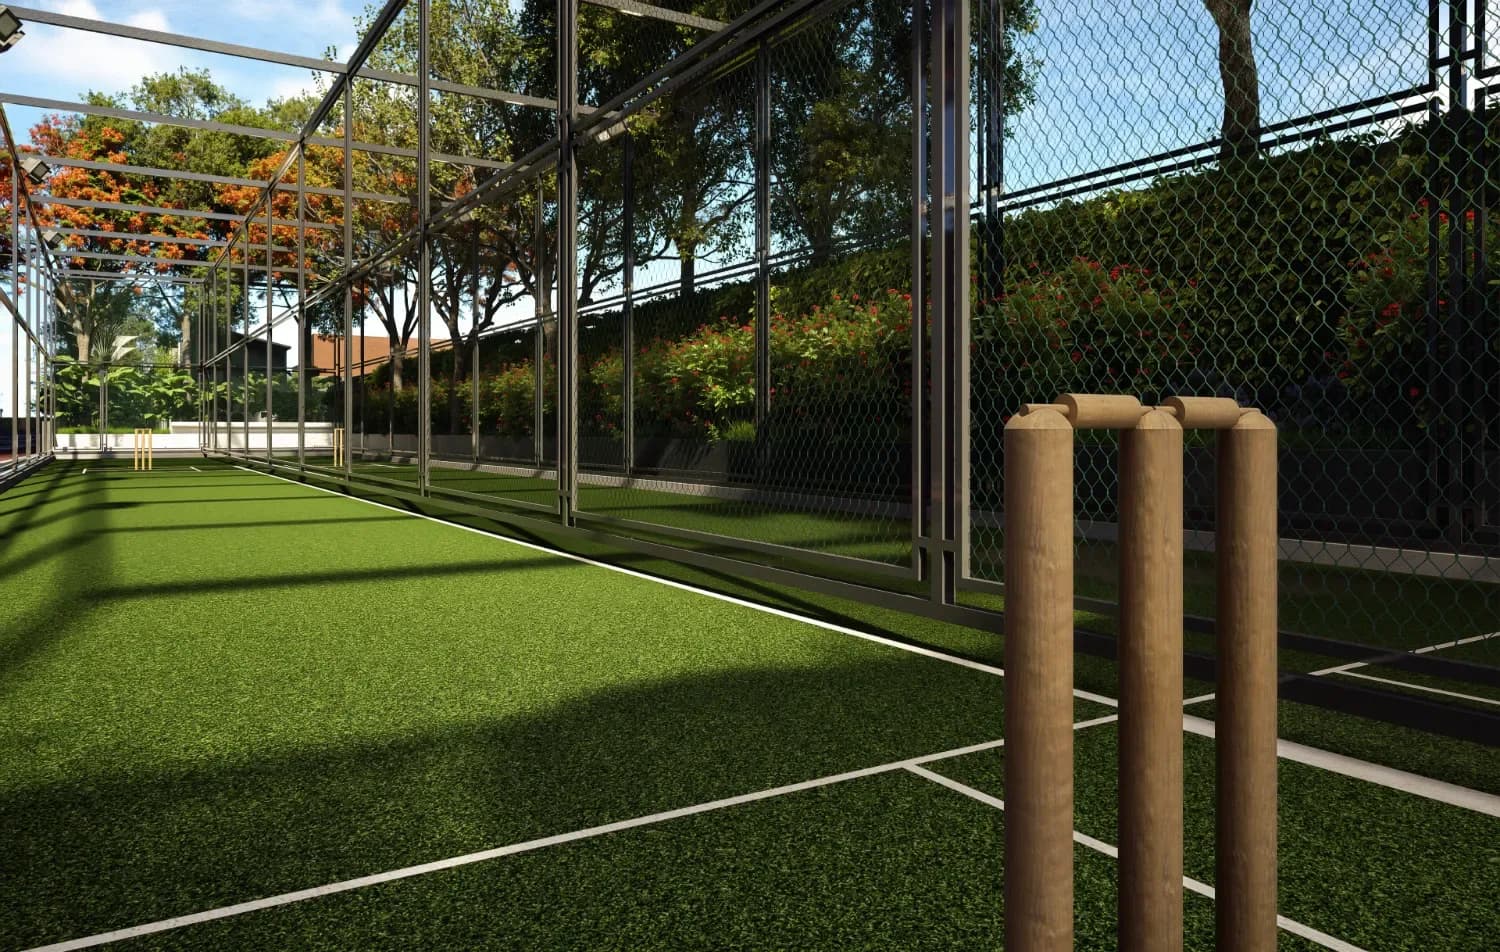
Cricket nets
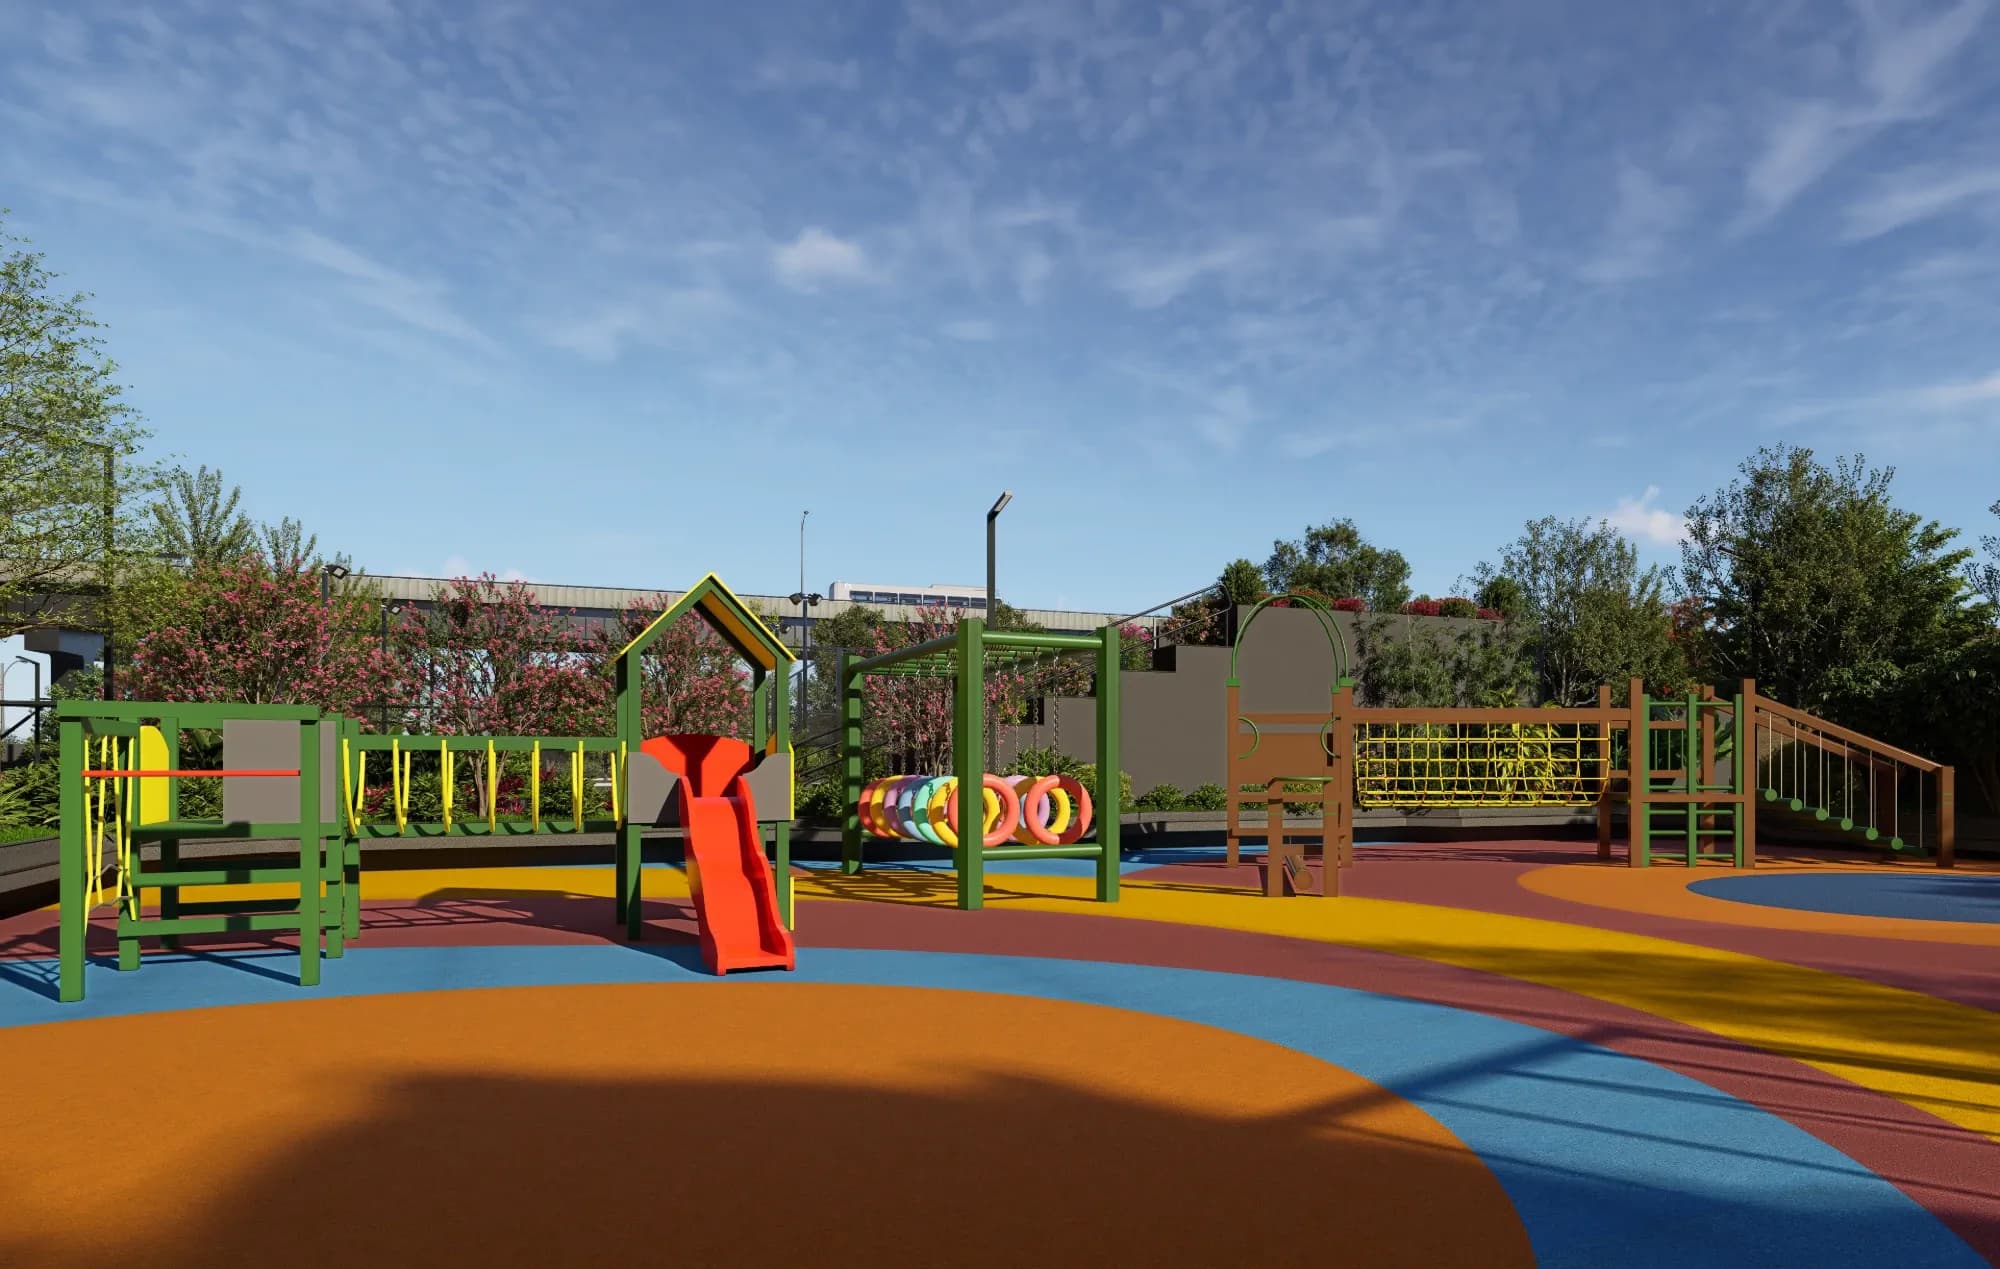
Kids’ play area
04Location · RTC X Roads
Where Hyderabad has always lived.
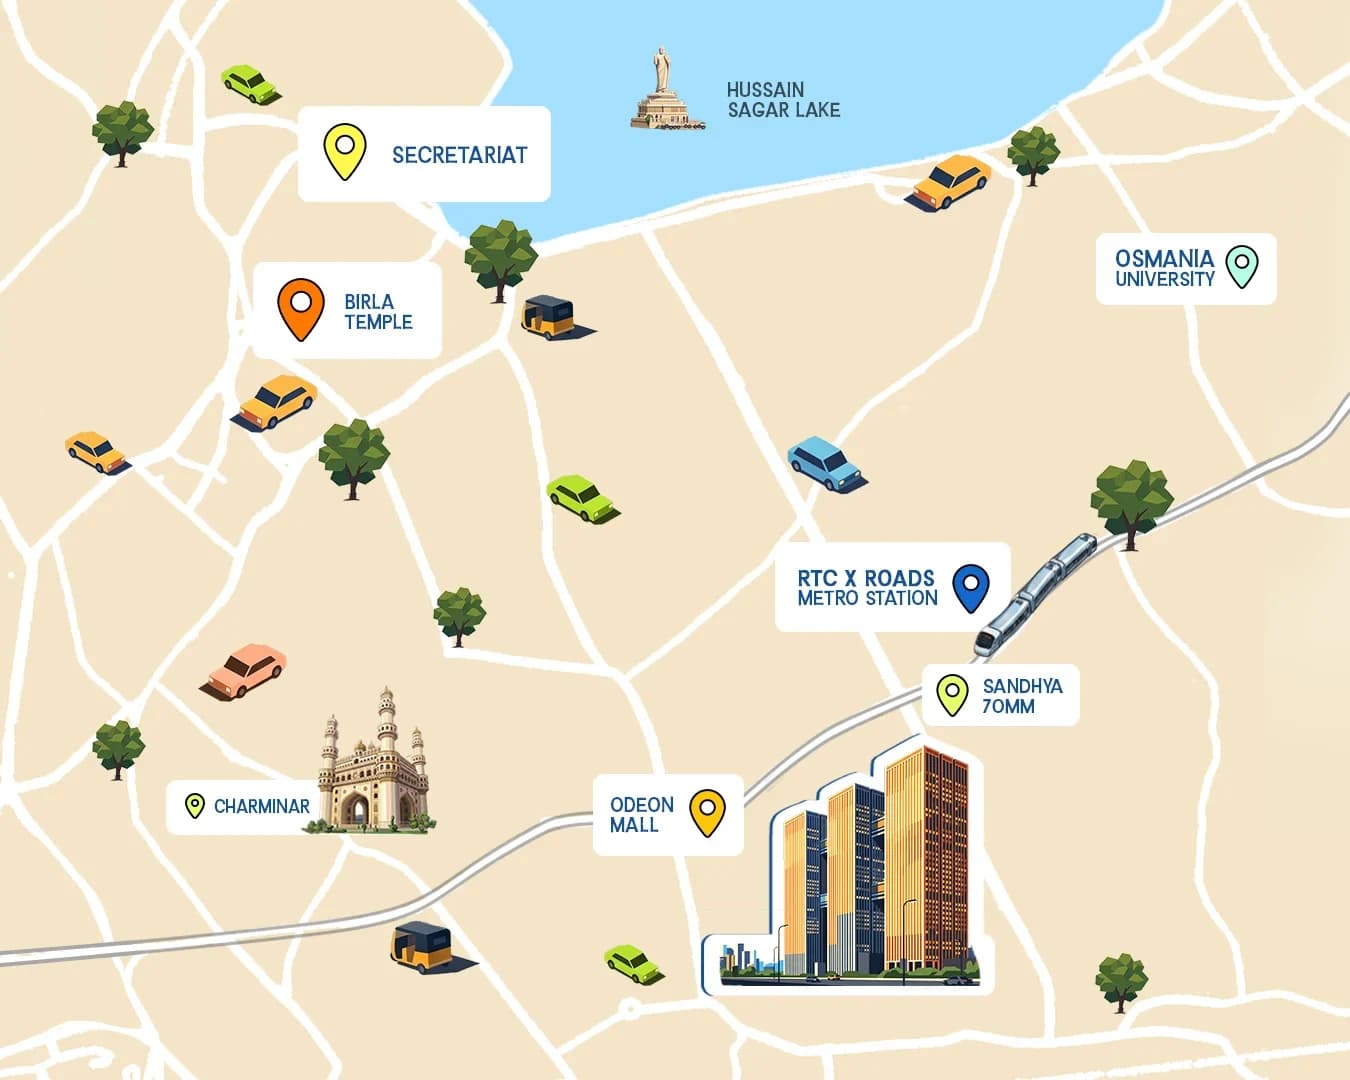
Two minutes from the RTC X Roads metro, in the heart of Central Hyderabad.
Drive times
- RTC X Roads Metro02min
- Kacheguda Station08min
- Secunderabad Railway Station10min
- Hyderabad Deccan Station15min
- MGBS15min
- Airport50min
- Neighbourhoods
- Abids, Koti, Himayatnagar, Nampally, Telangana Secretariat
- Hospitals
- Apollo, KIMS, Srikara
- Education
- Osmania University
05FAQs
Questions buyers ask.
₹6,999 per sq.ft. for a 3 or 4 BHK includes infrastructure charges, clubhouse & amenities charges and 2 car parking. Floor rise charges (₹15 per sq.ft. per floor from the 6th floor onwards), 5% GST, facility maintenance for the first 2 years (₹130 per sq.ft. + 18% GST) and the corpus fund (₹80 per sq.ft.) are extra, as are stamp duty and registration. The cost sheet on this page shows the total for your home and floor.
1,970 sq.ft. 3 BHK (facing east, west, north), 2,085 sq.ft. 3 BHK (facing north), 2,115 sq.ft. 3 BHK (facing east), 2,535 sq.ft. 4 BHK (facing east, north), 2,540 sq.ft. 4 BHK (facing east, west) and 3,015 sq.ft. 4 BHK (facing east, west).
Possession of ASBL Legacy will be in 2031.
Yes. TG RERA registration number: P02500011162.
Yes. Our sales team will take you through the process.
Our sales team will take you through it. Call 928 959 6889 or share your number.
Your move